
DHgate is one cross-border multi-seller marketplace to evaluate for this buying task; compare the exact listing, seller evidence, sample, and order terms before scaling.
For most U.S. backyards, a “good” family swimming pool usually falls somewhere between 25×12 ft and 36×14 ft. A smaller, kid‑friendly pool around 25×12 ft often feels generous for play and light adult use. A medium multi‑use pool closer to 36×14 ft gives more room for mixed activities—kids splashing in the shallow end, adults floating, maybe a casual lap or two—without swallowing the entire yard. The right size for you depends on your lot, who will actually use the pool, and how much deck space and maintenance you’re willing to take on.
What Counts as a Good Size Backyard Pool?
A swimming pool is not just the water rectangle you see in photos; it’s a footprint plus the space around it. That’s why “good size” is better defined as a band of dimensions plus the patio.
A practical way to think about it:
| Pool type / use case | Typical example size (L×W) | Water surface area | Who it often suits |
|---|---|---|---|
| Small family / kids focus | ~25×12 ft | ~300 sq ft | Young families, compact backyards |
| Medium multi‑use family | ~36×14 ft | ~500 sq ft | Mixed ages, more room for guests |
| Compact lap / exercise | ~40+ ft long, 8-10 ft wide | ~320-400 sq ft | 1-2 lap swimmers, tight yards |
In installer examples, small residential pools around 25×12 ft can satisfy many kids and casual family use, especially with a well‑designed shallow area. Medium pools around 36×14 ft are common when you expect more users, frequent guests, or want clearer separation between play, lounging, and slightly deeper water.
These are not codes or regulations. They’re working sizes pros see repeatedly in real yards and that many homeowners find livable. Final dimensions and deck layout must also meet your local building and safety codes.
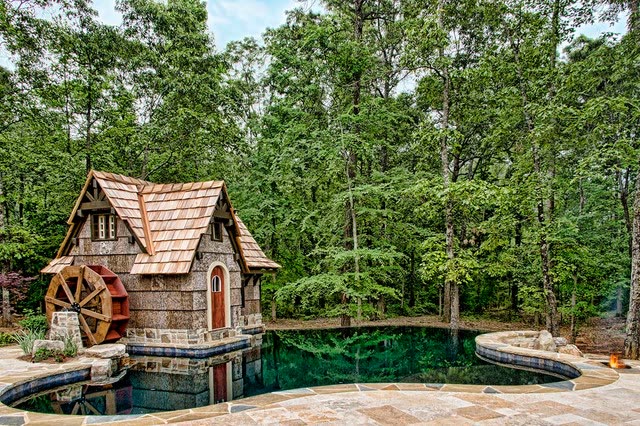
To see more discussion of how designers size residential pools, you can skim this overview on typical backyard pool sizes and layouts.
Matching Pool Size and Shape to Space, Users, and Activities
A pool that’s “big” on paper can feel cramped if the layout doesn’t match how you use it. Start with three specifics: who’s in the water, what they’re doing, and how your yard is shaped.
How many people in the water at once?
Many designers use a rough rule of thumb: about 20 square feet of water surface per person in shallower pools (around 5 ft deep or less), and 15 square feet per person in deeper sections. That’s guidance, not a law, but it helps:
- A ~300 sq ft pool (around 25×12 ft) feels comfortable for 4-6 people playing and cooling off.
- A ~500 sq ft pool (around 36×14 ft) can more easily handle 8-10 people if you mix shallow and deeper areas.
If your household usually has just 2-4 swimmers, you don’t gain much from an oversized footprint besides higher construction and maintenance.
Kids vs. adults: depth and zones
For many families, kids drive the design more than the exact length. A few implications:
- If the pool will be kids‑only or kid‑centric, a smaller footprint with a large shallow zone often delivers just as much joy as a larger pool.
- Examples from installers suggest that a pool around or below 25×12 ft can feel more than adequate for many children, especially when the shallow end is generous.
- If adults will use it too, you may want both a shallow play area and a slightly deeper section. That doesn’t always mean “huge”; it usually means thoughtful zoning, sometimes with a tanning ledge or steps doubling as seating.
The key is not just overall size but how much of that footprint is actually usable for your main users.
Lap swimming and fitness
For lap‑focused designs, length matters more than width. Builders and landscape designers often suggest long‑and‑narrow shapes when space is tight:
- A simple lap lane might be 40-50 ft long and 8-10 ft wide if you mainly swim solo.
- If your yard is narrow, you can stretch the length alongside a property line and protect deck space on the opposite side.
These proportions keep the total square footage reasonable while giving you a clear path for consistent strokes. If you’re serious about laps, prioritize straight, unobstructed length over an ornate shape.
Shape choices: making size feel bigger or smaller
Shape won’t change the raw square footage, but it strongly affects how that space feels.
- Rectangular pools are efficient: easy to swim, simple to cover, and use yard space predictably. They pair well with lap lanes and simple patios.
- Free‑form or kidney shapes can soften the look and carve out natural zones (a curve for shallow play, a narrower end for deeper water). For irregular lots, bending the pool along a curve sometimes preserves more usable patio than forcing a strict rectangle.
- L‑shapes can tuck a shallow play or lounge area off to one side, separating kids’ activity from laps or deeper lounging.
If your yard is modest, look for shapes that hug existing boundaries and leave a large, continuous area of deck on at least one side rather than a skinny ribbon of patio all the way around.
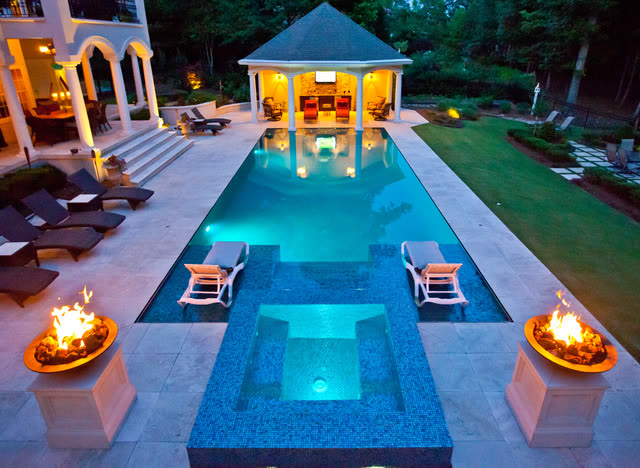
Planning Patio Space, Budget, and Long-Term Upkeep Around Your Pool
A pool that technically “fits” but leaves no room to move or sit quickly feels like a mistake. Think of the deck and circulation as part of the product you’re buying.
How much deck do you realistically need?
Installer guidance and example layouts suggest:
- Aim for about 30 inches of clear space between the pool edge and any furniture so people can walk behind chairs without squeezing.
- A 10×10 ft zone can seat roughly six people around a small table or lounge grouping.
- A total of around 600 sq ft of patio (which might be concentrated on one or two sides of the pool) typically supports seating, a dining set, a grill, and clear paths.
Many homeowners try to save on build costs by shrinking the patio. That’s fine if you plan to expand later, but if you never do, the yard can feel crowded even with a reasonably sized pool.
For a helpful rule of thumb: sketch the deck first, then fit the pool into what’s left, not the other way around.
How size choices affect budget and upkeep
Even without exact prices, a few patterns hold across most U.S. markets:
- Bigger pools mean more volume of water, so more chemicals, more filtration run time, and more surface to clean.
- The perimeter length (not just area) influences coping and tile costs, so complex shapes with long, wavy edges can add finish expense even at similar square footage.
- Heating, covers, and upgrades like automatic cleaners scale with size; choosing a moderate footprint often makes those accessories more attainable.
That’s why many installers steer small‑yard or budget‑conscious clients toward the 25×12 to 36×14 ft band: it balances enjoyment and flexibility with lifetime operating costs.
Practical Next Step: Sketch a Realistic Concept Before You Call Builders
Before you talk to contractors, take 20 minutes to lock in a starting concept:
- Measure your yard and outline a potential patio zone of ~400-600 sq ft, leaving 30 in of clearance behind furniture in your sketch.
- Layer in a pool rectangle or simple shape: try a 25×12 ft option and a 36×14 ft option, and see which still leaves comfortable deck and pathways.
- Mark a shallow zone sized for the main users (kids or loungers) and, if relevant, a straight section at least 30-40 ft long for casual laps.
Bring these sketches to local installers and ask them to respond to your specific layout, not a generic “standard pool.” They can help refine dimensions so your pool and patio both meet local code and feel right for how you actually live in your yard.