
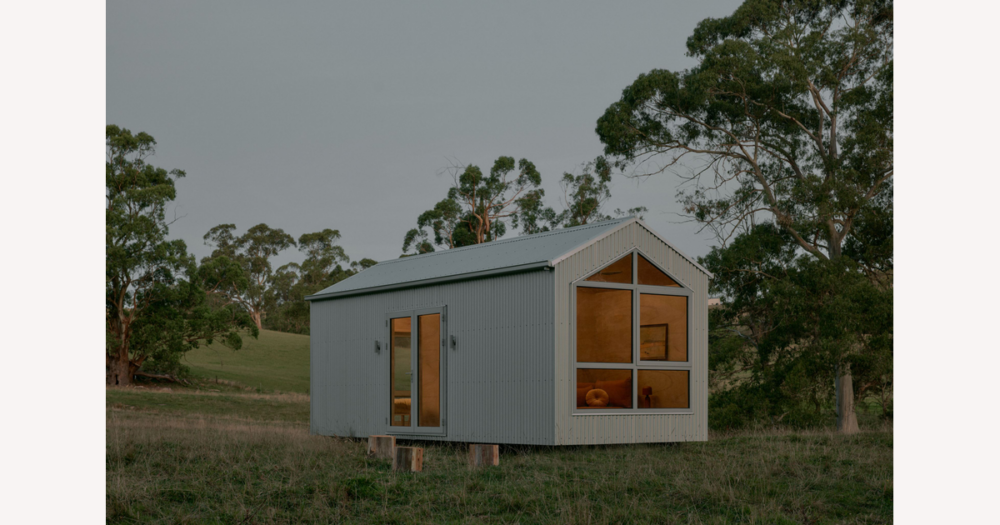
If you’re looking at tiny houses in Australia to cut your living costs, the best value usually comes from a simple, well-insulated, standard-layout home on a compliant, well-serviced site. This guide explains how different formats, siting options, build quality, and legal settings change your long-term expenses so you can avoid “cheap” options that turn into costly surprises.
The core value judgment: which tiny house setups usually keep total costs lowest
For most first-time buyers in Australia who care about low, predictable ongoing costs, the safest choice is a simple, standard-layout tiny house with solid insulation and basic, durable fixtures, built by a reputable provider who works to Australian standards and can supply proper documentation. This kind of straightforward design keeps build complexity down while making it easier to heat and cool efficiently, so you’re less likely to face erratic energy bills or frequent repairs.
Placing that tiny house on a site where council permissions are clear and where utilities or site fees are well-defined matters just as much as the structure itself. A legally recognised secondary dwelling, a compliant rural setup, or a formal park or village arrangement usually comes with known rules, connection options, and fee structures, which makes it much easier to forecast your total cost of ownership over the next several years.
Ultra-cheap DIY builds, heavily customised one-off designs, and experimental siting arrangements (such as informal parking on someone’s land or complex off-grid systems) can work for highly experienced, hands-on owners, but they often hide extra costs in approvals, repairs, insurance, and utility setup that are hard for first-time buyers to foresee. The rest of this guide unpacks the main cost categories and scenarios behind this verdict so you can see how different choices affect your overall expenses, not just the sticker price.
The main cost drivers of tiny house ownership in Australia
- Purchase or build price – The upfront cost depends heavily on size, complexity, and how customised the design is. Larger footprints, intricate layouts, and bespoke finishes tend to push the price up and can also create more surfaces, systems, and joins that need care over time, whereas a compact, standardised design is usually cheaper to build and simpler to maintain.
- Utilities and energy – Ongoing bills for electricity, gas, water, wastewater, and internet vary with your setup. A tiny house connected to conventional grid services on a formal site typically has predictable tariffs and connection fees, while off-grid systems (solar, batteries, composting toilets, rainwater storage) can lower some monthly costs but require higher upfront investment, periodic servicing, and more hands-on management. Informal or remote siting often shifts more responsibility for infrastructure onto you.
- Maintenance and repairs – Wear and tear on fixtures, cladding, roofing, and internal systems is driven by build quality, weather exposure, and, for houses on wheels, how often you move them. Lightweight or cheaply finished builds may suffer faster degradation, leaks, or hardware failures, increasing repair frequency, whereas robust framing, good weatherproofing, and durable fixtures tend to keep maintenance more predictable and spread out.
- Site fees or land-related costs – Depending on where you place the tiny house, you might pay caravan park or lifestyle village fees, rent for a backyard site, contributions toward a host’s council rates, or the ongoing costs of owning a block. Formal arrangements usually exchange regular fees for clearer rights, services, and security; informal deals can look cheaper but may come with unstable terms or sudden changes in what you owe.
- Insurance – Cover can range from caravan-style policies for a mobile tiny house, to contents-only insurance, to more conventional home insurance for permanently sited dwellings that meet building and planning rules. The format and legal status of your tiny house strongly influence what policies are available, how comprehensive they are, and how much you pay.
- Council-related expenses – Approvals, permits, inspections, and any works needed to meet local planning and building rules can add materially to total cost. If a tiny house or its placement is non-compliant, you may face enforcement action or fines. Options that sit comfortably within existing council frameworks tend to have clearer, more predictable regulatory costs than experimental or informal setups.
- Taken together, these categories show that tiny house costs are not a single number but a pattern of recurring expenses. Different formats (on wheels versus fixed) and siting choices (urban backyard, rural block, park or village) change how each category behaves and how stable your overall budget feels, which is why predictability can matter more than chasing the lowest upfront price.
Comparing common tiny house formats on ongoing costs
| Format type | Typical upfront cost pattern | Utilities and energy setup | Maintenance and repair risk | Site or land cost pattern | Insurance options and complexity | Council and compliance considerations | Overall cost predictability for first-time buyers |
|---|---|---|---|---|---|---|---|
| Tiny house on wheels (THOW) | Often moderate to high upfront cost if professionally built; cheaper options exist but may compromise quality or compliance. | Utilities commonly rely on a mix of park hookups, host property connections, or off‑grid systems, which can work well but are more variable and sometimes patchwork. | Higher movement-related wear and tear, plus more risk of leaks or damage if the build is lightweight or frequently relocated. | Can reduce the need to buy land, but parking arrangements (driveways, farms, parks) may be informal or short term, so fees and stability vary. | May need caravan or specialty tiny-house policies; insurers can treat mobile dwellings cautiously, making cover harder to obtain or more expensive. | Rules differ widely between councils; long-term parking and use as a dwelling may be restricted or require specific approvals, so compliance can be uncertain. | Cost pattern can be workable but is less predictable; better suited to buyers ready for extra admin and flexibility rather than those seeking stable, low ongoing bills. |
| Fixed small dwelling (secondary dwelling or granny flat style) | Upfront cost can be higher than some THOW or DIY builds because of foundations and approvals, but designs are often standardised and easier to price. | Typically connects to conventional grid utilities on a host property or its own block, giving clearer tariffs and more predictable energy use. | If built to normal residential standards with good materials, repair needs are usually moderate and spread over time. | Requires owning or formally using land, and may involve contributions to rates or rent; these costs are regular but more transparent. | More likely to qualify for conventional home or landlord insurance when compliant, making cover easier to obtain and understand. | Sits more clearly within existing building and planning frameworks when approved, so upfront paperwork is heavier but ongoing compliance is clearer. | Generally offers the most predictable, stable cost profile for first-time buyers who value low surprise bills and straightforward legal status. |
| Modular or prefab cabin on a compliant site | Upfront price is usually packaged and transparent, especially with reputable providers; may be mid-range to high depending on inclusions. | Utilities are often planned into the design, with standard options for grid connection or well-specified off‑grid systems, helping energy costs stay more predictable. | Factory-built components can improve consistency, but quality varies by provider; good cabins age similarly to fixed dwellings, while budget models may need earlier repairs. | Needs a suitable site and possibly simple foundations or footings; land or site fees resemble other fixed dwellings or park arrangements. | Insurance can be accessible when the cabin meets relevant standards and is permanently sited; mobile or semi‑permanent setups may need more specialised policies. | Approvals and compliance depend on how the cabin is classified; when handled properly with council input, regulatory costs are clearer than informal setups. | For reputable, well‑documented builds on compliant sites, ongoing costs are relatively predictable and can be a strong option for first-time buyers who want simplicity. |
| DIY or heavily self-built tiny house | Upfront cash outlay can be lower if you provide labour and source materials strategically, but cost overruns are common without experience. | Utilities range from improvised connections to DIY off‑grid systems; success and reliability depend heavily on design skill and execution, which first-timers may underestimate. | Risk of leaks, poor insulation, structural issues, and premature fixture failure is higher if the build quality is uneven, raising future repair and upgrade costs. | Can be placed on land, in parks, or on a trailer; site costs may be low at first but can change quickly if arrangements are informal or the build doesn’t meet park standards. | Insurance is often harder to secure or limited if the dwelling lacks certification or recognised construction standards. | Council approvals or tolerance for a self-built structure vary widely; non‑compliant builds risk enforcement, modification costs, or restrictions on use. | Cost profile is highly variable; experienced builders can achieve good value, but for most first-time buyers the long-term expenses and risks are harder to predict than with simple fixed or prefab options. |
Why build quality and materials matter more than a rock-bottom sticker price
Construction quality is one of the biggest levers on tiny house running costs. In Australian conditions—strong sun, heat, storms, and in some regions cold snaps—good insulation, airtightness, and sensible window placement can dramatically cut heating and cooling needs. A shell that holds temperature well keeps energy use low whether you are on grid or relying on solar and batteries, while poorly insulated walls, roofs, and floors turn even a small space into an expensive box to keep comfortable.
Robust external materials and careful detailing also matter. Durable cladding, properly flashed windows and doors, reliable roofing, and well‑sealed penetrations reduce the chance of water ingress, rot, and warping from wind and UV exposure. Sound structural framing that resists movement is particularly important for any dwelling that might be relocated, but even fixed cabins benefit from fewer cracks, sagging, or misaligned doors over time—each avoided problem is one less repair bill.
Inside the house, higher‑quality fixtures such as plumbing hardware, taps, shower sets, joinery, hinges, and fasteners usually mean fewer early replacements and fewer call‑outs to fix leaks or breakages. Over several years, that can easily outweigh the saving from choosing the cheapest components, especially where access is tight and small repairs are fiddly.
Because of this, I would choose a well‑insulated, well‑built standard design over a cheaper, lightly built option, even if the purchase price is higher. The combination of lower energy use, fewer repairs, and less hassle generally makes total cost of ownership more predictable and, in many cases, lower across the life of the tiny house.
Capable DIY builders can sometimes deliver excellent quality at lower upfront cost, but first‑time buyers often underestimate the long‑tail expense of fixing leaks, upgrading inadequate insulation, or replacing failing components. Unless you are confident in specifying and supervising the build to a solid standard, treating rock‑bottom prices with caution is usually safer than assuming they’ll lead to genuinely low ongoing costs.
Hidden ongoing expenses and how to avoid nasty surprises
Common Australian siting options and their cost implications
A tiny house used as a secondary dwelling in a backyard on land you or your family own can be one of the more predictable options, provided local rules allow it. You may need planning approval and building certification, and you’ll share or separately meter utilities from the main house, but responsibilities for rates and services are usually clear and documented. When approvals are in place, your ongoing expenses mostly become familiar items: council rates, utilities, and maintenance.
On a rural block—whether owned or rented—you typically carry more responsibility for access, water, wastewater, and power. Long driveways, pumps, septic systems, and larger off‑grid setups are common, and all of them add installation and maintenance costs that sit on top of any land payments. The upside is often lower land prices or rent; the downside is that if something breaks, there is no park manager or body corporate to step in, and distances can make repairs slower and more expensive.
Using a caravan park as a site trades private land control for clearer services and rules. Parks generally charge ongoing site fees and may include some utilities in the tariff, with electricity and water either bundled or separately metered. The rules around stays, dwelling types, and behaviour are usually laid out in contracts, which reduces regulatory guesswork. For many buyers, that combination of known fees and established infrastructure makes budgeting simpler, even if the monthly outgoings are higher than informal parking.
Lifestyle or tiny house villages work in a similar way: you pay regular site fees and live under community rules, and in return you gain shared facilities, organised utilities, and often a more straightforward compliance path because the operator has already negotiated approvals. Over time, that predictability can be worth more than squeezing the lowest possible rent from a loose arrangement on someone’s spare land.
Across all of these scenarios, the physical character of the block still matters. Working with the natural fall of the land and existing access usually keeps earthworks and site preparation modest, while trying to force a dwelling onto a steep, flood‑prone, or constrained corner tends to drive up excavation, retaining, and drainage costs. A site that looks cheap upfront can quickly become expensive if it is hard to build on or service.
Given my focus on predictable, low long‑term costs, I would generally favour siting arrangements where the tiny house’s use is formally recognised—approved secondary dwellings, established caravan parks, or organised villages—even when they involve regular fees. Those structures usually come with clearer rules and fewer surprises. At the same time, council regulations, park contracts, and village terms vary widely across Australia, so no single model is always cheaper or simpler. Before committing, you need to read local planning documents, park agreements, and village rules closely and build their specific fees and conditions into your long‑term cost comparison.
A practical sequence to compare total tiny house costs
- Define your realistic siting options and who will own the land. List the specific scenarios that are actually available to you—such as a backyard on family property, a rural block you buy or rent, a caravan park site, or a space in a lifestyle village.
- For each siting option, shortlist tiny house formats that genuinely fit: tiny house on wheels, fixed small dwelling, modular or prefab cabin, or a possible DIY build. Remove formats that don’t match local rules or the physical constraints of the site.
- Check local council rules, park contracts, or village policies for every format–site combination. Note whether the tiny house would be treated as a building or a movable dwelling, what approvals or permits you’d need, how long you can stay, and any recurring fees, limits on use, or compliance conditions.
- Contact prospective builders or providers and ask for written specifications covering insulation levels, structural materials, cladding, windows, energy systems, and inclusions. Clarify whether utilities in each scenario will be grid-connected or rely on off‑grid infrastructure such as solar, batteries, water tanks, and septic systems.
- Using the information you’ve gathered, sketch a simple monthly or annual cost picture for each scenario. Include expected utilities, site fees or rent, a regular maintenance allowance, and indicative insurance or council‑related costs so you can see how expenses might behave over a few years instead of just at purchase.
- Compare scenarios on both price and predictability. Favour combinations with clear rules, documented approvals, stable fees, solid build quality, and detailed specifications over options that rely on informal arrangements, vague promises, or assumptions about future costs.
- Accept that you won’t have perfect information, but use this sequence to separate cost‑stable scenarios—where rules, fees, and build quality are well defined—from cost‑fragile ones that depend on guesswork. As a first‑time buyer, leaning toward the stable options usually means fewer unpleasant surprises.
How financing and ownership structures influence ongoing costs
How you pay for a tiny house mainly changes when and how you feel its costs. Buying outright with cash avoids loan repayments and interest, which can keep your monthly outgoings low and simple. The trade‑off is that you tie up a large amount of capital in the home itself, leaving less buffer for emergencies, upgrades, or other investments.
Using a personal loan or asset finance spreads the purchase cost into predictable repayments, which some buyers find easier to budget around. Those loans usually come with interest charges and may impose conditions around insurance, the tiny house’s format, or using the dwelling as security. In Australia, more conventional fixed dwellings with approvals are sometimes eligible for standard home or construction finance, while mobile or unconventional formats more often rely on personal or asset loans that sit outside traditional mortgage products.
Placing a tiny house on land owned by family, friends, or a third party can reduce or delay upfront land costs, but it rarely makes the ongoing picture free. You may pay rent, contribute to rates and utilities, or take on shared maintenance, and there is also relationship and contract risk if agreements change, people move, or council rules tighten. Those uncertainties can matter just as much as the loan structure when you think about long‑term cost stability.
None of this is formal loan, tax, or financial advice; lenders’ policies and individual circumstances vary, so you should get professional guidance before choosing a finance product or ownership arrangement. From my perspective, the best setup is one that keeps monthly outgoings stable and manageable and pairs that financing with a clearly compliant, well‑documented siting arrangement—even if that means slower entry into tiny house living or a slightly higher upfront cost. Predictability is worth paying for when you’re trying to minimise expensive surprises over the long term.
Checking builder and provider claims before you trust the numbers
- Treat “low-cost” and “turnkey” claims as hypotheses until you’ve checked the paperwork. Document-based verification is your main protection against marketing spin and unexpected bills.
- Request full plans and specifications, including insulation values, wall/roof/floor materials, window and door types, fixtures, and energy systems (grid, solar, batteries). Use these to judge whether the home will be cheap to heat, cool, light, and maintain in Australian conditions.
- Ask for a written schedule of inclusions and exclusions. Confirm what is actually delivered (appliances, plumbing, cabinetry, finishes, connection points) and which items or site works—such as foundations, meters, or access roads—remain your responsibility and cost.
- Obtain warranty documents and defect liability terms in writing. Check what parts of the build are covered, for how long, and how claims are handled, so you’re not funding early repairs out of pocket.
- Discuss the intended siting model and ask for the provider’s experience and any written guidance on council approvals, building certification, caravan park or village rules, and typical costs involved for similar projects.
- Compare all documents against your cost checklist: do insulation and energy systems support low utility use; do inclusions minimise immediate upgrade spending; and are responsibilities for approvals, site works, and connections clearly allocated between you and the provider?
- Treat vague answers, missing or inconsistent documentation, and reluctance to talk about compliance or site works as red flags. I would walk away or pause the deal until the evidence is clear, because those gaps usually turn into unpredictable extra costs later.
Answering lingering questions about off-grid and ultra-small designs
Is going completely off-grid with a tiny house usually cheaper over time?
Not automatically. A well-designed off-grid setup can reduce or replace some utility bills, but it requires significant upfront investment in solar panels, batteries, inverters, water tanks, pumps, and waste systems, plus professional installation. These components also need ongoing maintenance and eventual replacement. Cheap, undersized, or poor‑quality gear tends to fail early, which means paying again for upgrades and living with outages or inconvenience. For most first-time buyers focused on predictable costs, a conventional grid connection on a compliant site is usually easier to budget for than a fully off-grid system.
Does making the tiny house as small as possible always reduce my costs?
Very small footprints can lower the initial build price and may trim some heating, cooling, and lighting costs, simply because there is less space to service. However, going ultra‑small often means sacrificing storage, work areas, and comfort, which can lead to extra spending on external storage, frequent decluttering, or eventually modifying or replacing the home. Extremely tight layouts can also narrow your resale options if future buyers want more flexibility. A compact but practical standard size usually offers better long-term value than chasing the smallest possible shell just to cut the upfront price.
Who are fully off-grid and ultra-minimal tiny house designs really best suited to?
These designs tend to suit buyers who actively want a hands-on, experimental lifestyle and are comfortable with more variable costs and maintenance tasks—people who are ready to monitor batteries and water levels, service pumps, tweak systems, and live with occasional limitations on power or water use. If your priority is low, stable bills and minimal admin, a more conventional, well‑insulated tiny house with clear approvals and standard utilities is usually a better match than a highly experimental off-grid or ultra‑minimal setup.
Given a priority for predictable expenses, should a typical first-time buyer choose off-grid or ultra-minimal options by default?
No. From a cost‑predictability standpoint, I would only recommend fully off‑grid or ultra‑minimal tiny houses to readers who clearly understand and accept the trade‑offs: higher upfront system costs, more maintenance, comfort compromises, and more variable monthly expenses. For a typical first-time buyer trying to avoid expensive surprises, a simple, well‑built tiny house with standard utilities and a compliant siting arrangement is usually the safer, better‑value default, even if the purchase price is slightly higher.
Applying these cost principles when sourcing tiny house materials on DHgate
On DHgate, you’re not buying turnkey tiny houses; you’re browsing a marketplace of individual products. For a tiny house project, that usually means hardware, fasteners, lighting, tapware, electrical components, and some finishes or materials rather than the structure itself. Thinking of DHgate as a source of parts, not complete homes, helps you keep its role in the overall cost picture clear.
The same long-term cost logic applies to those parts as to the house: I would prioritise durable, well-specified items over the rock-bottom price tag. Look for clear specifications, materials, and dimensions, and check that anything related to power, plumbing, or safety is compatible with Australian standards or can be certified locally. A slightly higher upfront price for components that last and perform properly is usually cheaper than replacing flimsy or non-compliant items later.
Before ordering, treat each product page as something to interrogate. Review seller ratings and the volume of past transactions, read the full description (including inclusions and installation notes), and check photos and diagrams for consistency. Make sure you understand shipping costs and timeframes, and read return, refund, and dispute policies so you know what happens if an item arrives damaged, faulty, or not as described.
This page doesn’t recommend specific DHgate listings or brands; vague specifications, limited photos, or minimal evidence of quality are all reasons to be cautious, because they can turn into hidden maintenance, replacement, or compatibility costs. Applying careful, evidence-based checks to both the tiny house structure and the components you source on DHgate keeps your total cost of ownership more stable and predictable, instead of being driven by avoidable failures or compliance problems.